Steilacoom Bathroom Remodel Built Around Accessibility
Most bathroom remodels start with picking tile and fixtures. This one in Steilacoom started with a different question - how do we make this space actually work for everyone who uses it? That shift in thinking changes everything about how the job gets planned and executed.
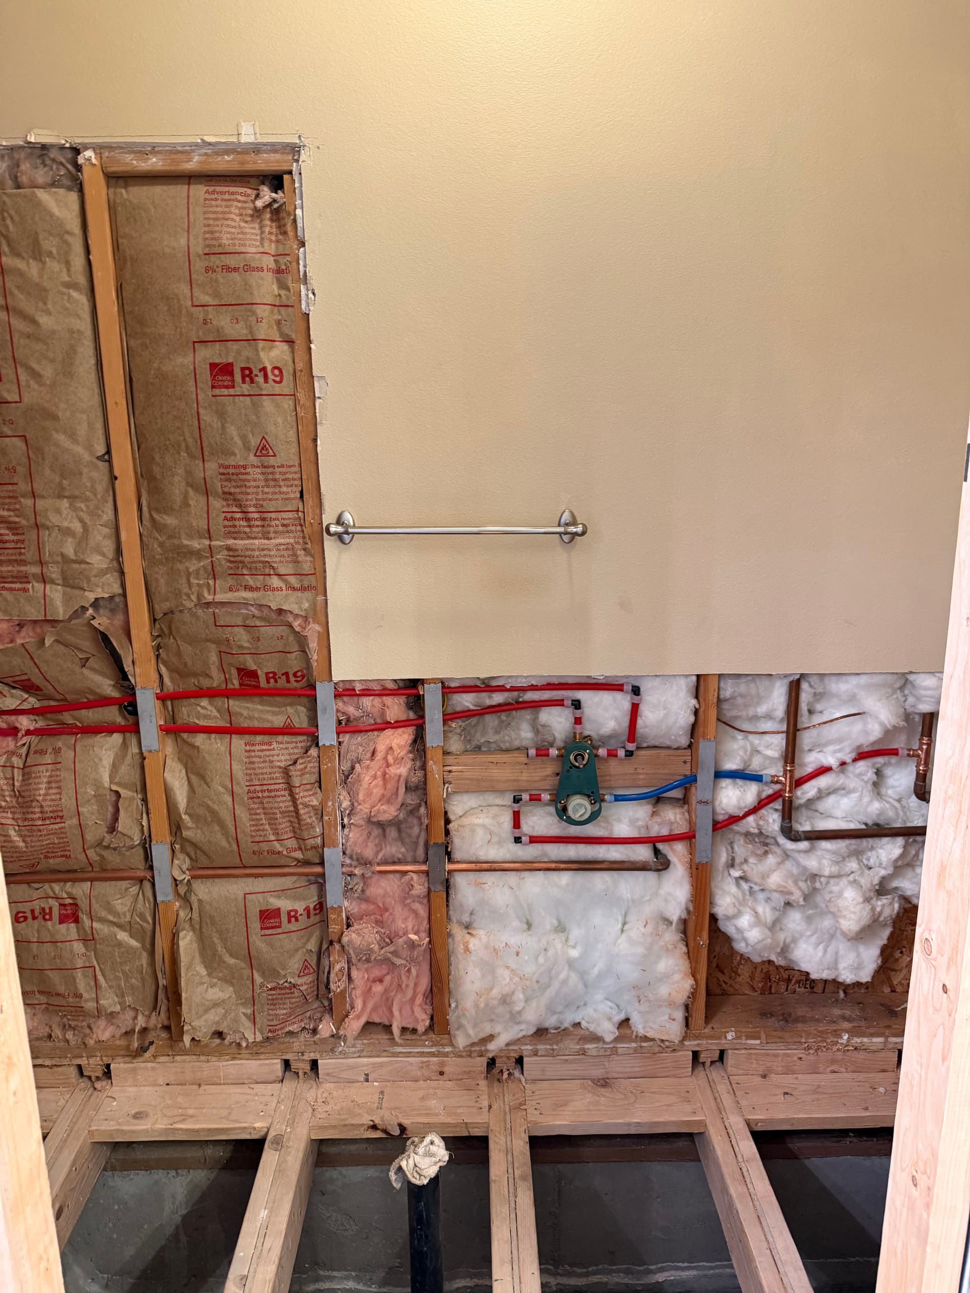
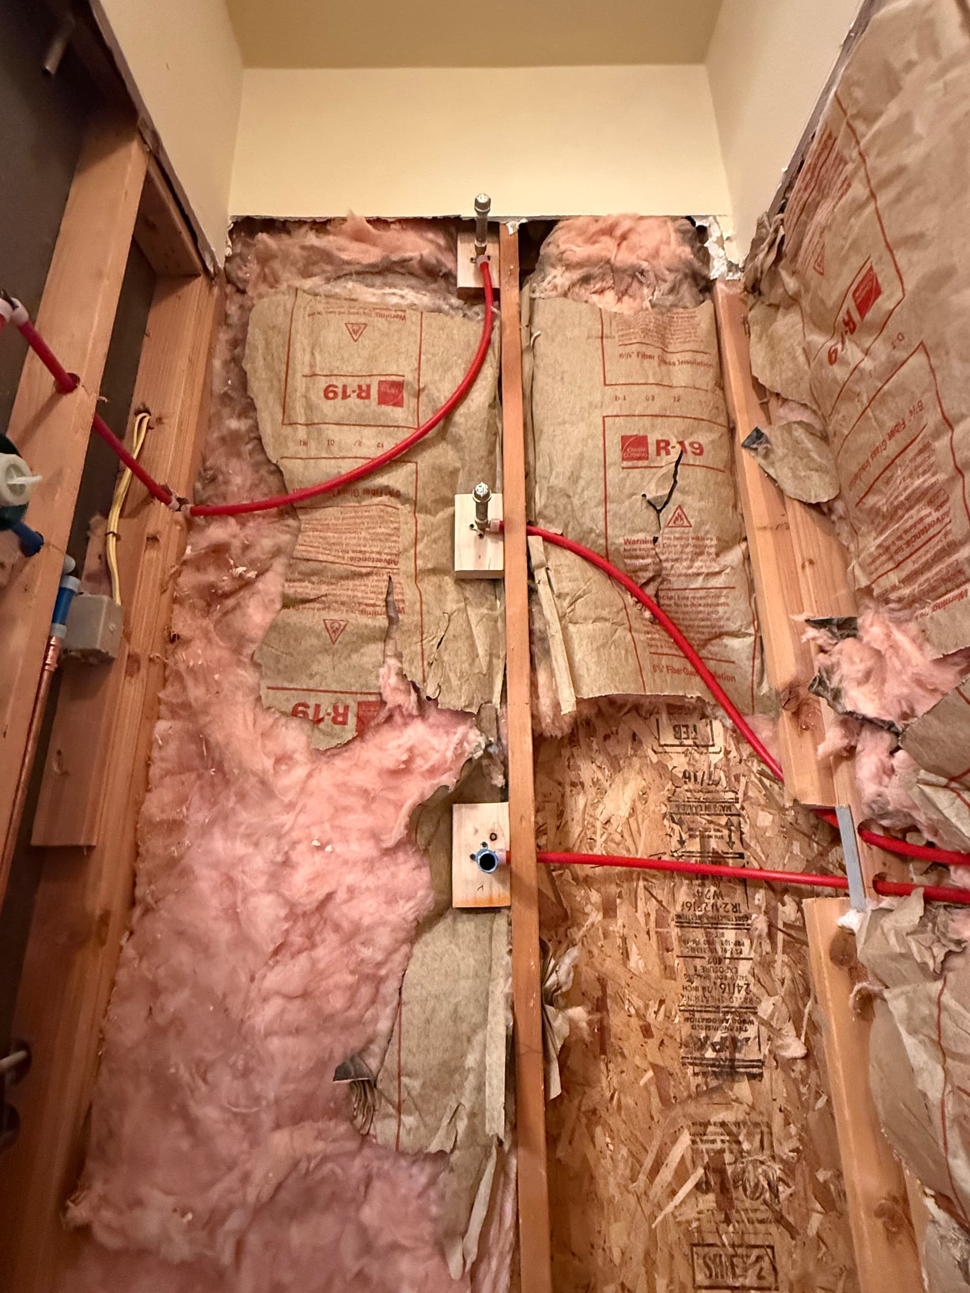
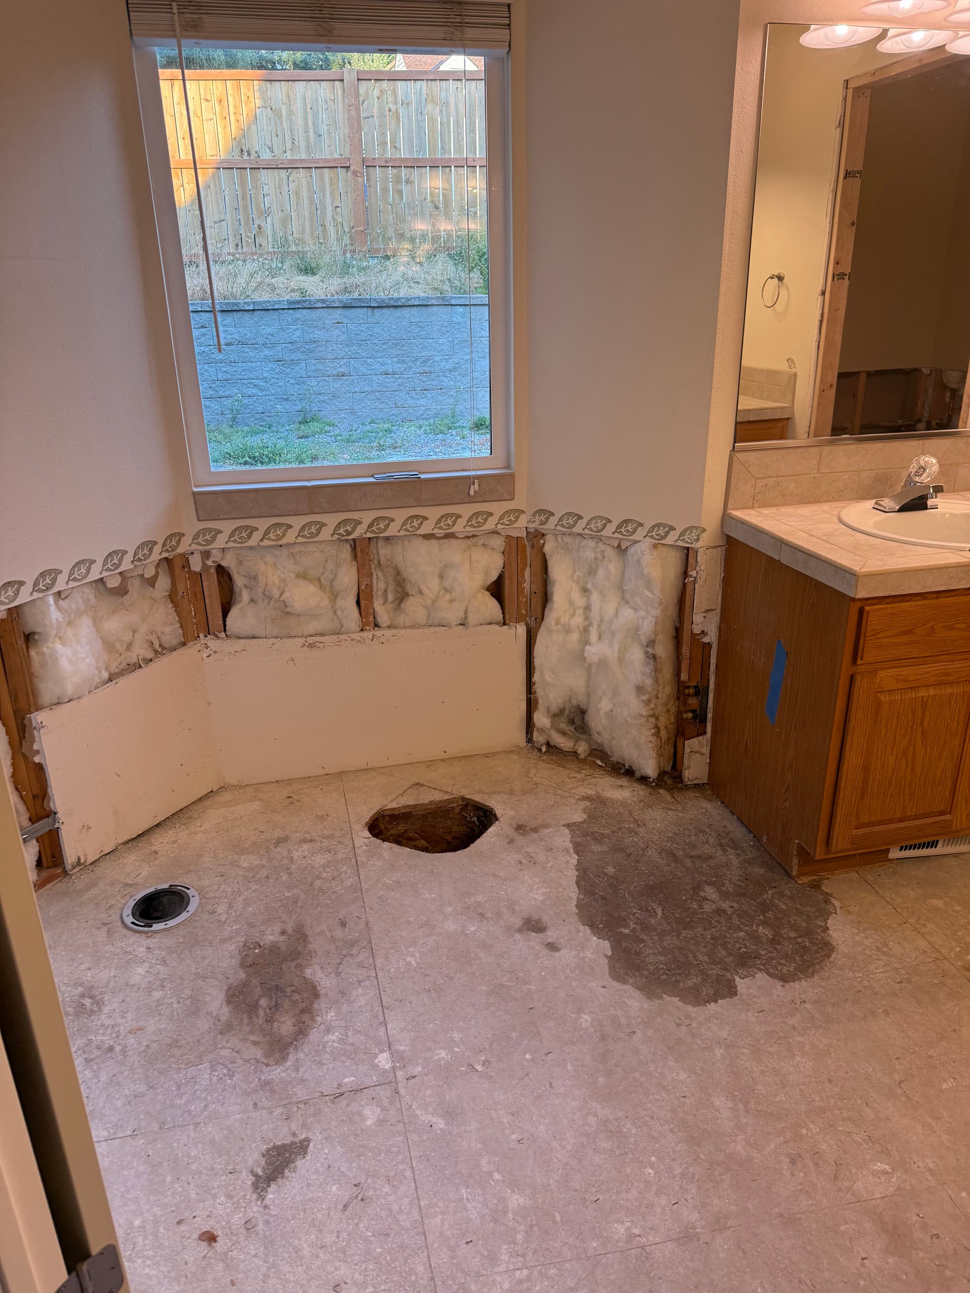
Here's what we were working with: an existing layout that wasn't set up for accessibility, pipes that needed to be moved, and walls and floors that had to come open to do it right. You can see the framing completely stripped back, the floor opened up for drain relocation, and new PEX lines already being routed through the walls. That's not a shortcut kind of job. It takes real planning before a single new fixture ever goes in.
The shower plumbing was reworked from scratch. We repositioned the supply lines and valve placement so the controls are easier to reach and the shower functions the way it should for someone who needs a more accessible setup. It's one of those things that looks simple once it's finished, but there's a lot of decisions built into where every pipe lands.
This is exactly the kind of work where plumbing and remodeling have to move together. You can't just hand off the pipe work after demo and expect everything to line up. We handle both sides - the repipe and the remodel rough-in - so nothing gets lost between trades. The layout decisions get made with the plumbing in mind from the start.
A bathroom should make daily life easier, not harder. Whether it's aging in place, recovering from an injury, or just planning ahead for the future, building accessibility into a remodel from the ground up is always smarter than trying to retrofit it later. This Steilacoom job is a good example of what that looks like in practice.